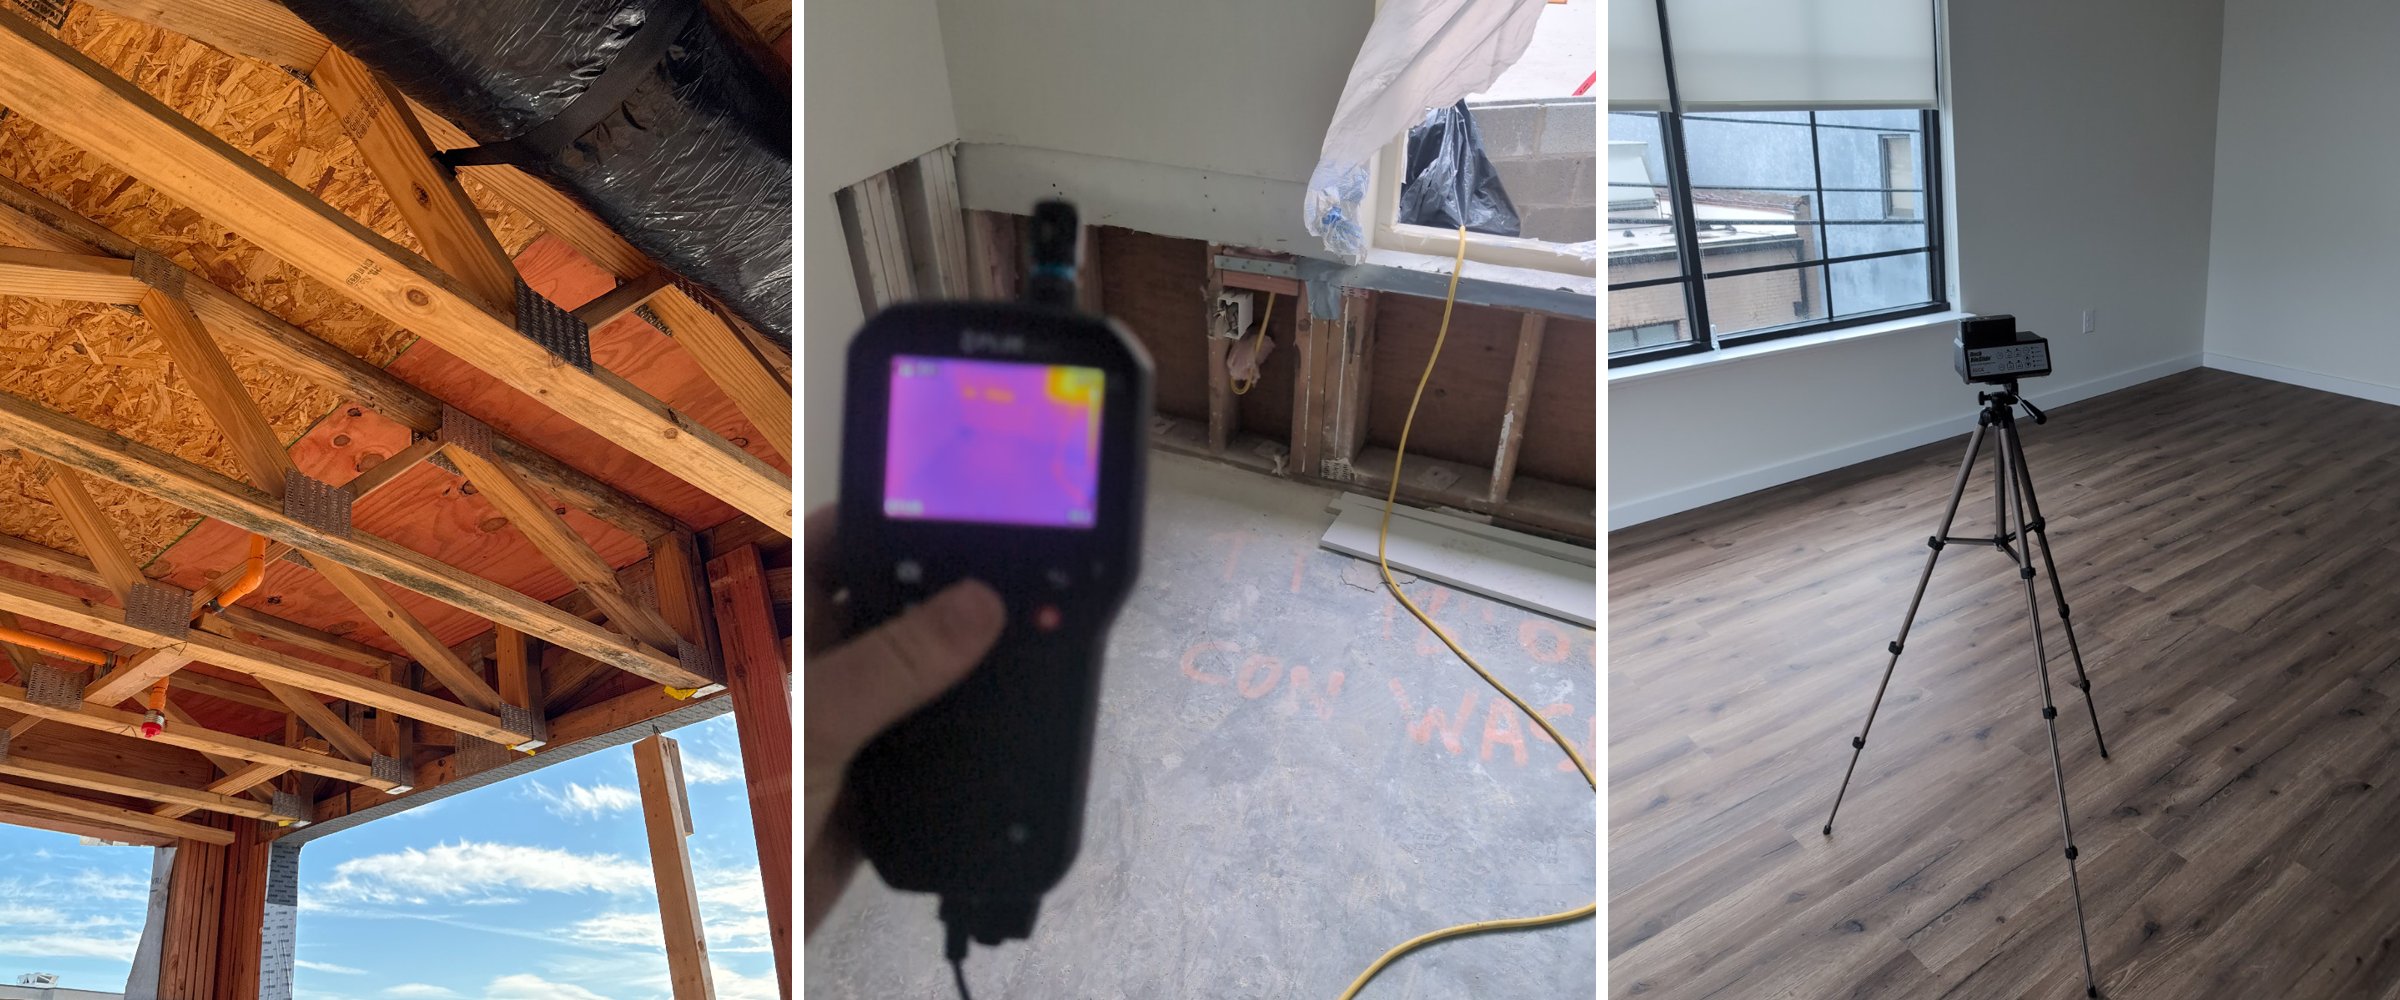
Three Phase Program
Mold and moisture inspections at the three phases of construction that decide whether a building grows mold. Developed with Hourigan at The Chasen Apartments and run on multifamily projects since.
Three inspections, three thresholds, one paper trail.
Framing gets wet before the crew closes the envelope. Pipes leak behind new drywall. Gypcrete pours a lot of water into a sealed building. Each phase has a number that separates "dry enough" from "will grow mold," and our industrial hygienists meter every accessible surface against it.
- Infrared cameras, pin and pinless moisture meters, hygrometers on every unit and corridor, not a sample of them.
- Visible growth mapped to the member or the sheet, so the remediation contractor treats what is affected and leaves the rest alone.
- Daily field notes delivered through Procore or your field platform, and a written report at the end of each phase.
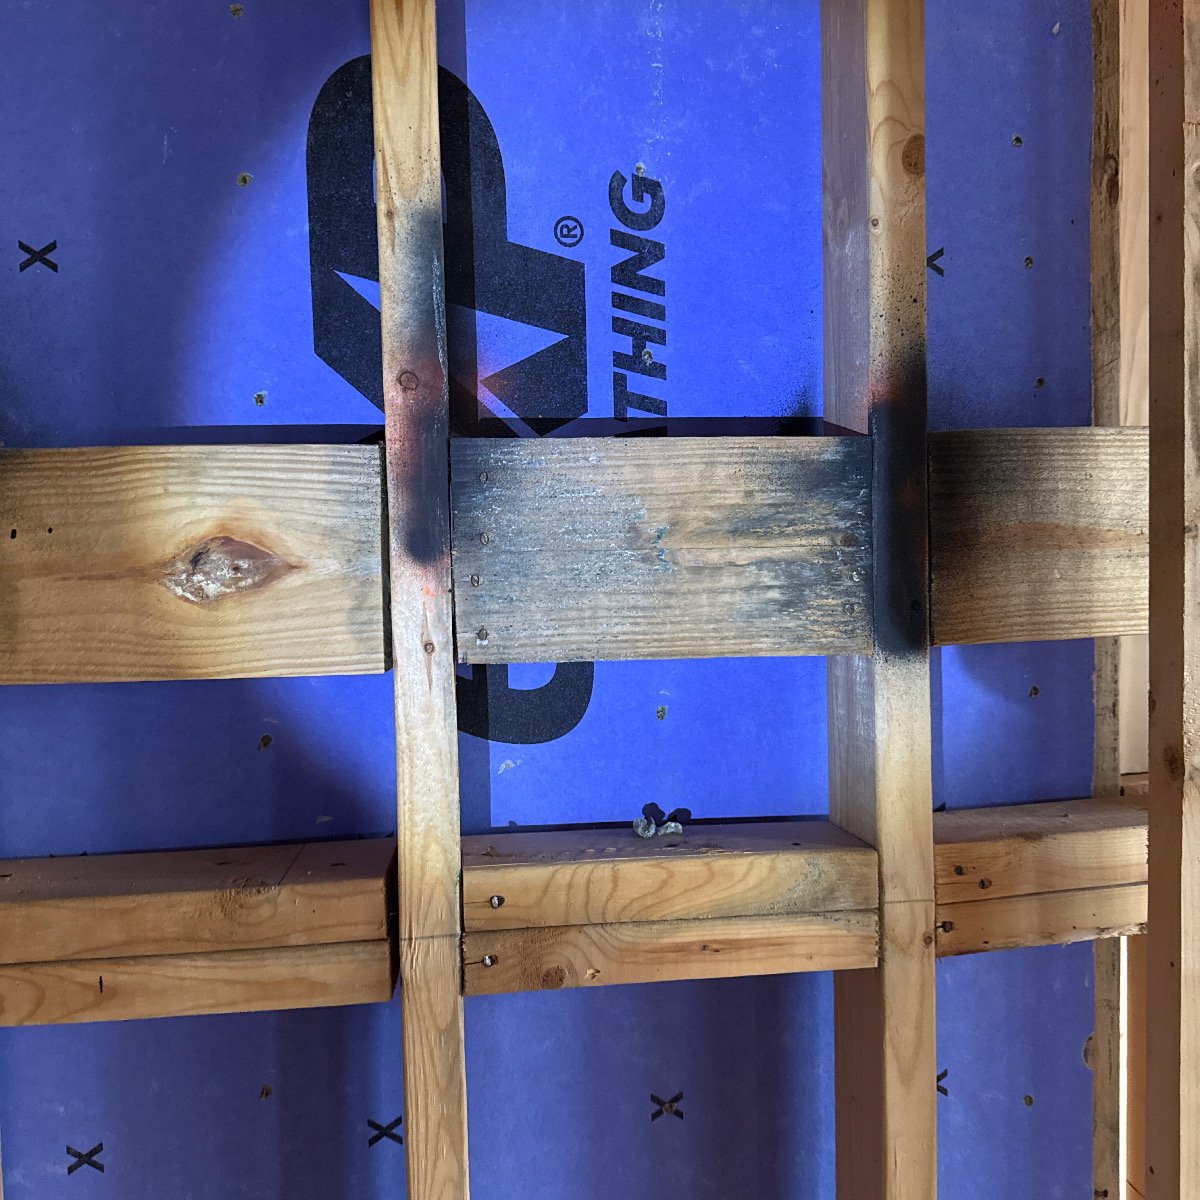
Where we show up, and what passes.
Framing, after dry-in
First, we inspect every accessible framing member for visible growth and meter it with a two-pin meter. Wood at or below 19% moisture content passes. We then mark growth for treatment and flag wet members for drying and a recheck.
Gypsum board, before gypcrete
Hidden pipe leaks, weather intrusion and sheetrock stored on the slab are the usual causes. We sweep every board with infrared and pinless meters. If a board stays above 16% WME for more than 72 hours, we mark it for removal instead of letting it get closed in.
After the gypcrete pour
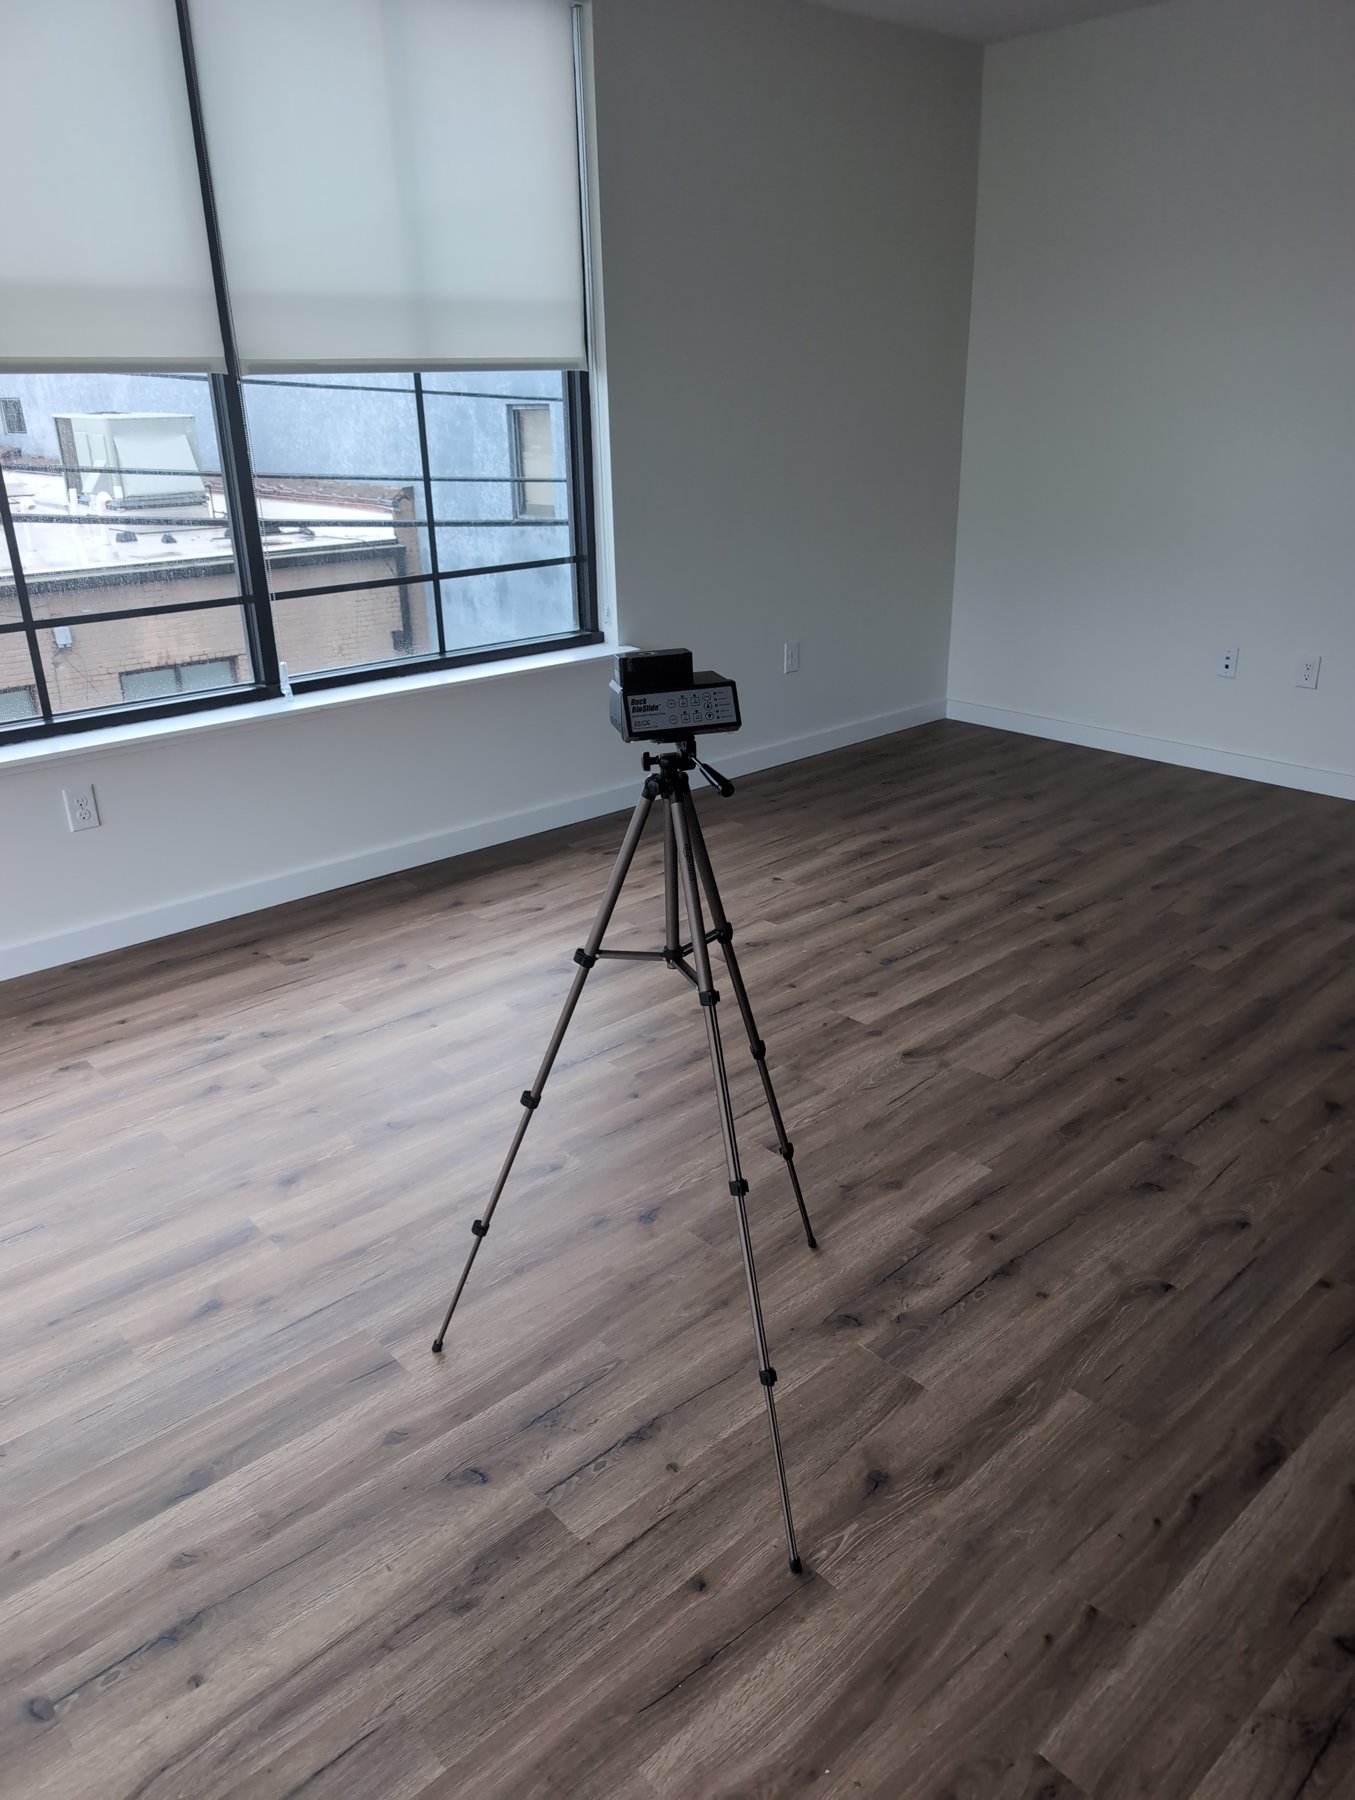
Gypcrete must read under 22% WME before baseboard and cabinets go on. Until then, the perimeter foam strip stays in place. We meter the floors, check humidity against the 60% RH ceiling, and flag debris left on the pour that would feed growth.
Protocol, treatment, verification.
A remediation protocol goes to your remediation contractor for the affected members only. Once they finish, we walk the areas or review their documentation. Then we issue a verification report that lists the materials treated, the products used and the readings after drying. The owner, the lender and the next trade all get the same record.
- We write the remediation protocol to ANSI/IICRC S520.
- Verification walkthrough with moisture readings and photos.
- Closeout report per phase, kept with the project record.
Built on real projects.
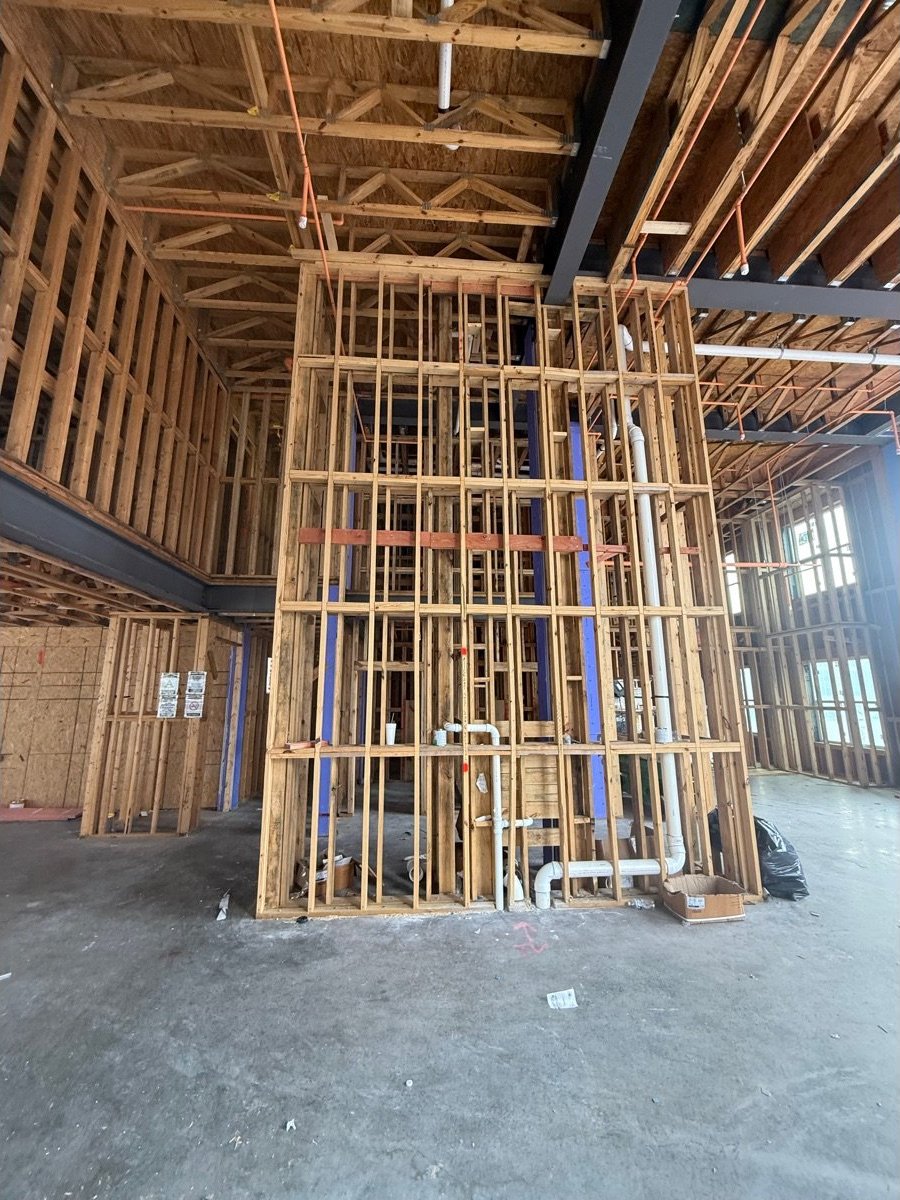
The Chasen Apartments, Richmond
Where the program was written, with Hourigan. Framing, drywall and gypcrete phases across the building, plus crew training.
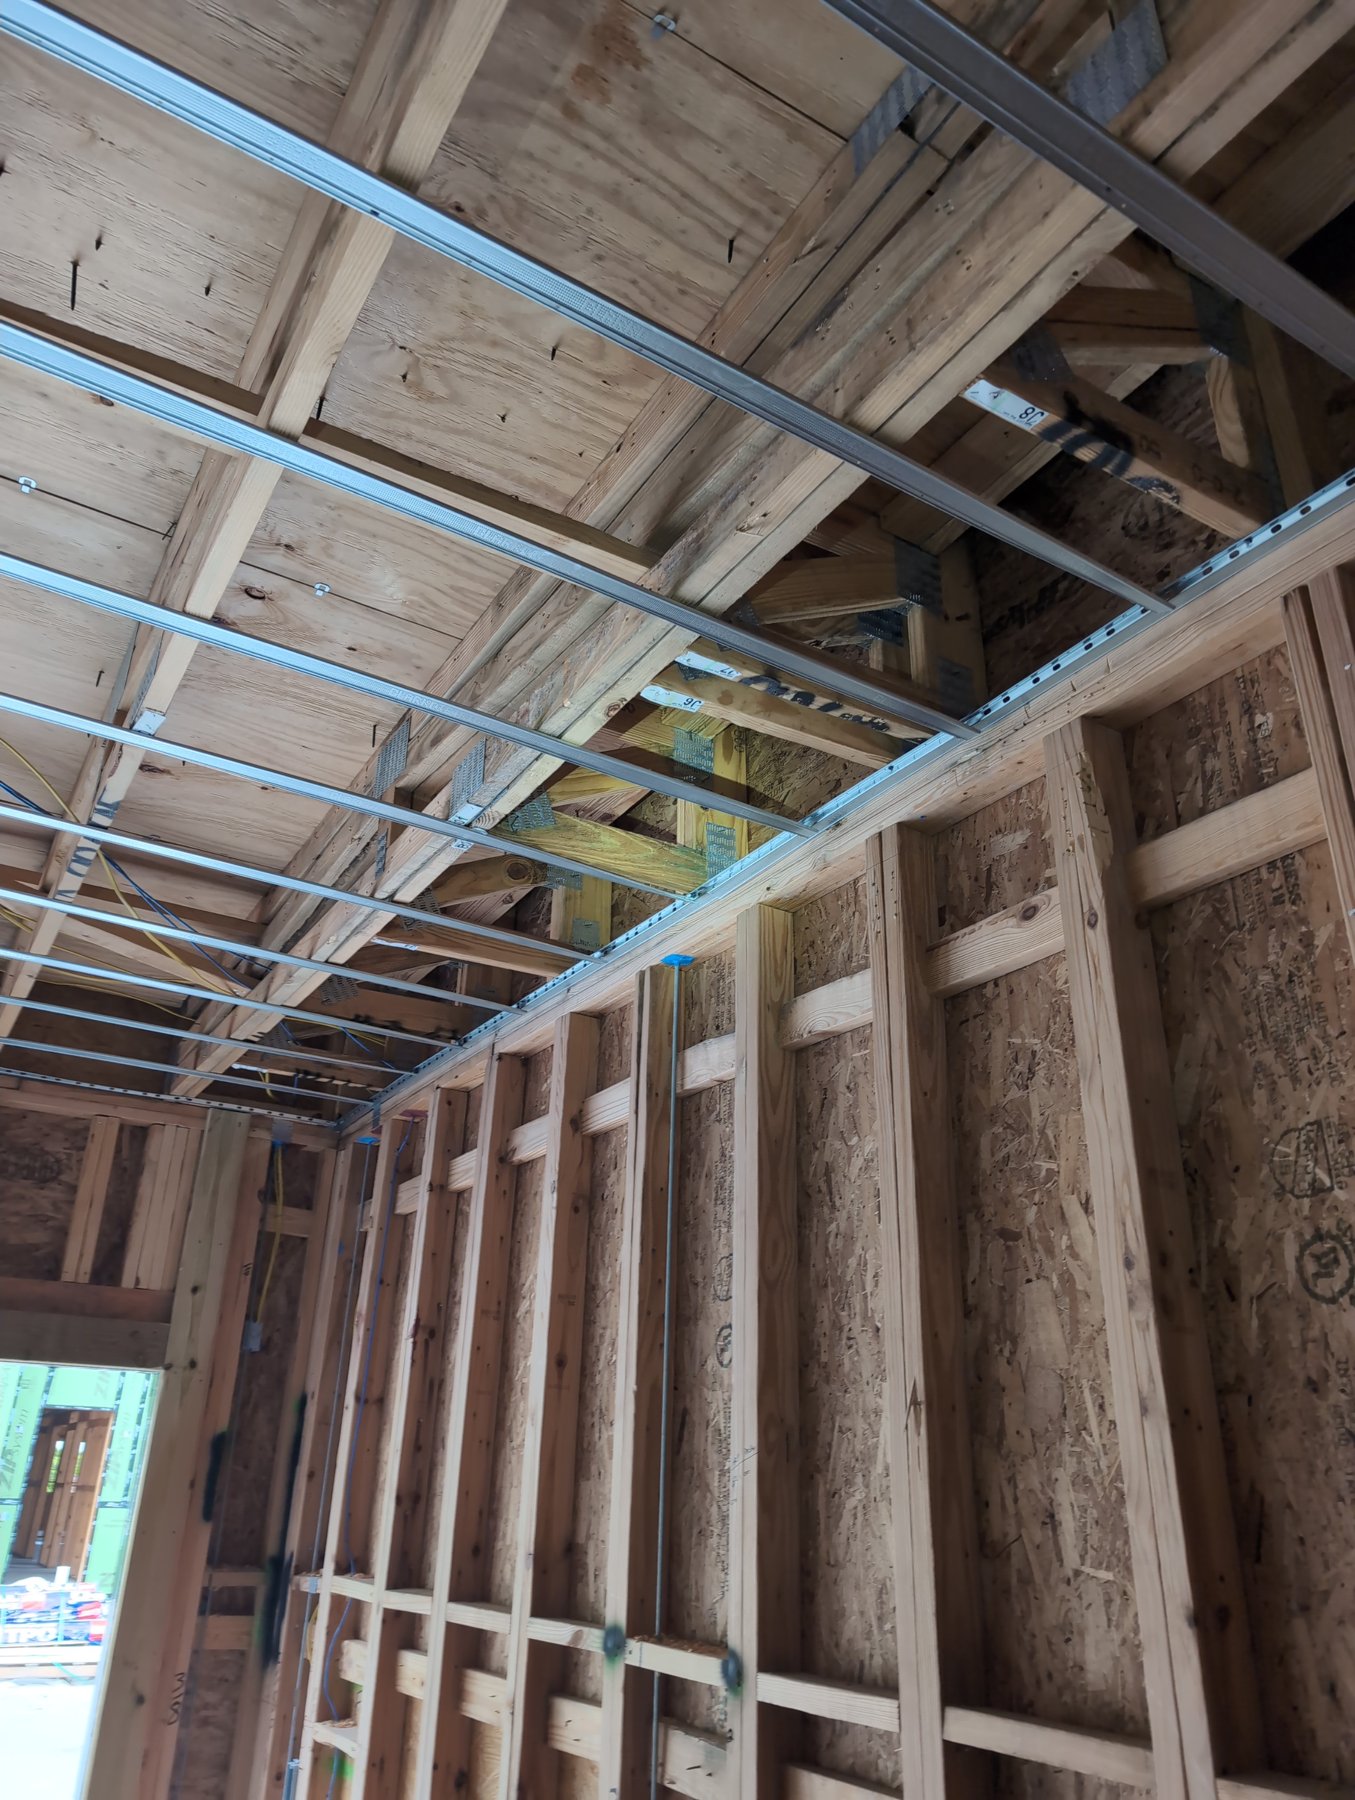
The Vivien, Vero Beach, Florida
Framing assessment across every unit and townhouse after severe weather. We documented elevated moisture and growth member by member for the GC and the remediation contractor, and the contractor completed treatment.
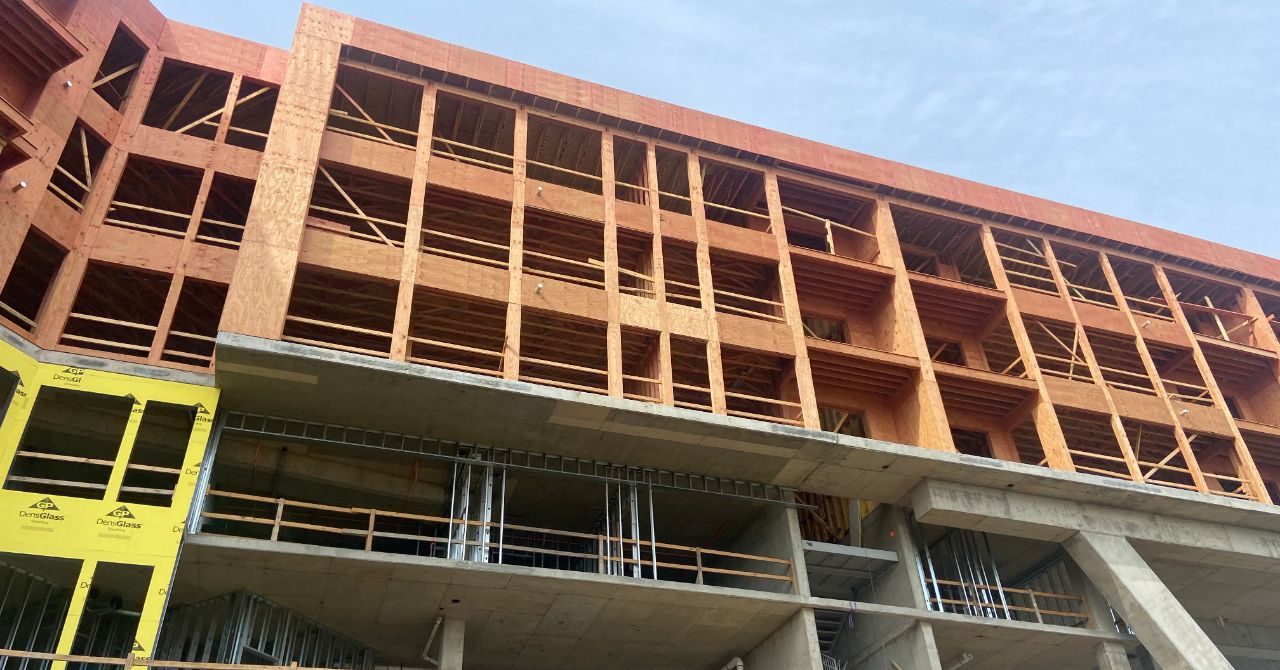
One Rangers Way, Arlington, Texas
Framing assessments through multiple construction phases, confirmation of framing treatment, then final verification with air sampling on floors 1 to 8.
Put the three phases on your schedule.
Send the drawings and the framing date. We will come back with a phase-by-phase proposal.