
Moisture and Building Envelope Evaluation
Where is the water getting in, how far has it gone, and what will it take to stop it. An independent evaluation of the walls, windows, roof and foundation, with every wet area mapped.
Stains that come back. Smells after rain. A leak nobody can find.
These evaluations are usually ordered after a water intrusion event, during a real estate transaction, or when staining, humidity or air quality complaints keep returning. The goal is the source and the extent, not just the symptom.
- After water intrusion, to decide what can be dried and what has to come out.
- Before you buy or sell, for an objective record of moisture conditions.
- Persistent problems: recurring stains, high humidity, musty odors, indoor air complaints.

Every place water gets in.
Exterior walls
Wall assemblies, cladding transitions and sealant joints, inside and out where accessible.
Windows and doors
Penetrations, flashing and the wall below each opening, where most intrusion shows up first.
Roof interfaces
Parapets, roof-to-wall joints, gutters and downspouts that send water where it should not go.
Foundation transitions
Slab edges, below-grade walls and the junction where the envelope meets the ground.
Interior materials
Drywall, framing and flooring metered room by room to find how far the water travelled.
Hidden moisture
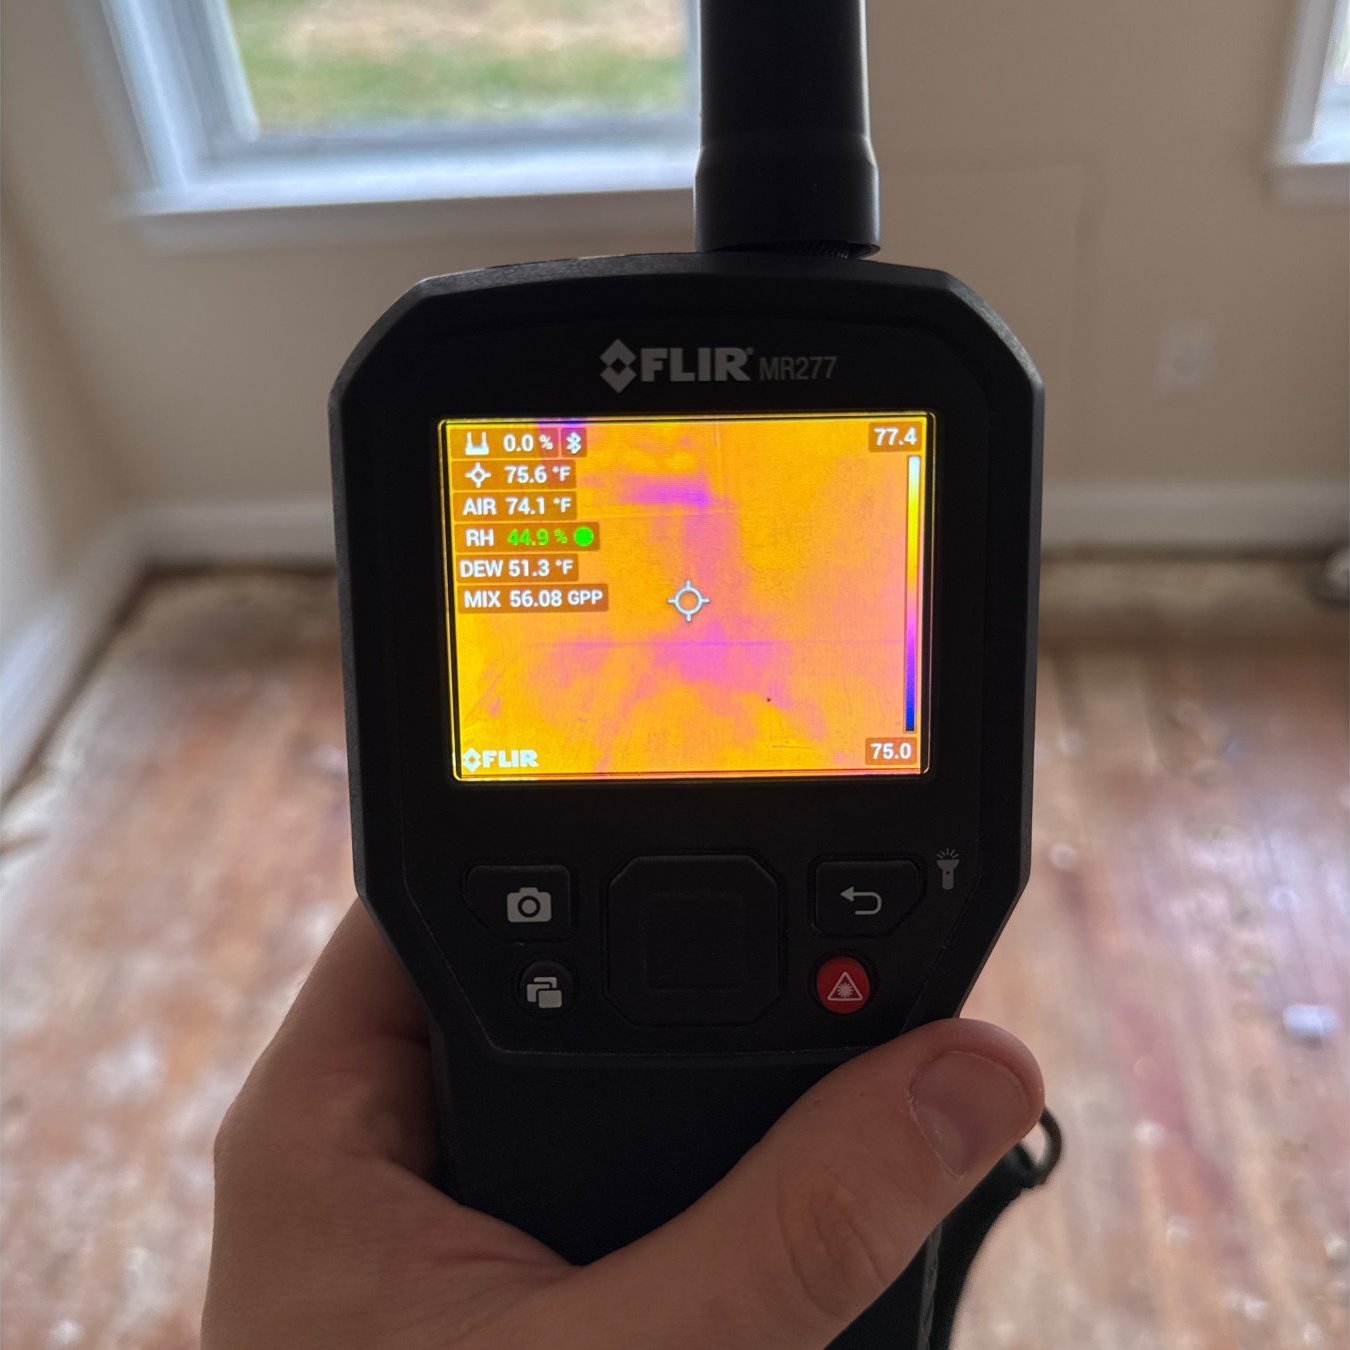
Infrared imaging for concealed wet areas and temperature differences that point to intrusion or missing insulation.
Every reading, on your floor plan.
Readings are marked where they were taken, and affected walls are drawn by how high the moisture goes: a 1 or 2 foot flood cut, a 4 foot cut, or floor to ceiling. Your contractor gets a scope they can price, and you only remove what is actually wet.
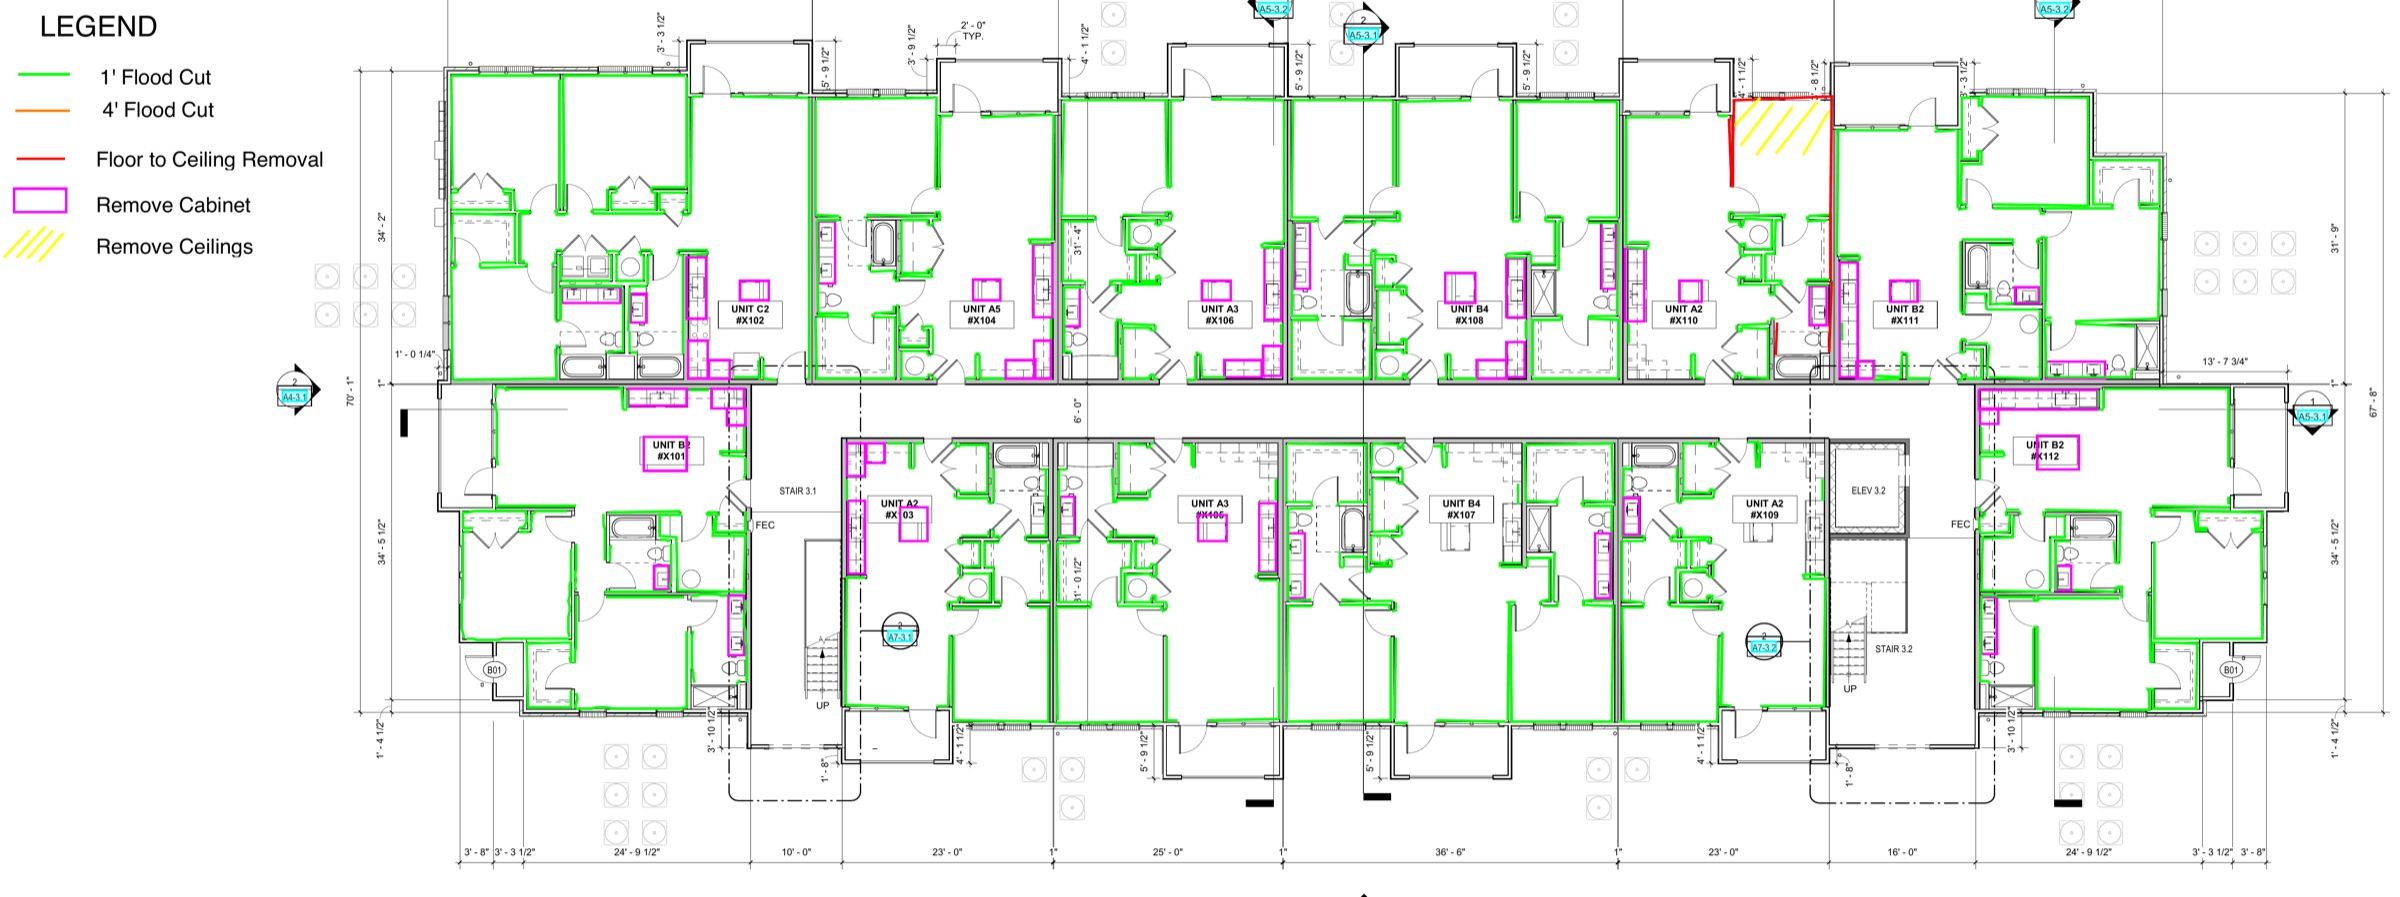
Moisture map from a multifamily water loss. Tap to open full size.
Low flood cut
Elevated moisture near the floor only. Cut along this line.
4 foot cut
Moisture has wicked higher up the wall.
Floor to ceiling
The full height of the wall finish comes out.
Cabinets and ceilings
Cabinets to pull and ceilings to open are marked too.
Findings you can act on.
Objective, data-driven findings on moisture conditions and envelope integrity, written for owners, adjusters and contractors.
- Root cause of the intrusion, with photos and readings.
- Repair guidance: sealant failures, flashing deficiencies, drainage fixes.
- Remediation planning when materials have to come out, with the moisture map as the scope.
Water getting in somewhere?
Weekdays 8 to 5. Describe the building and the problem and we will quote it on the call.